

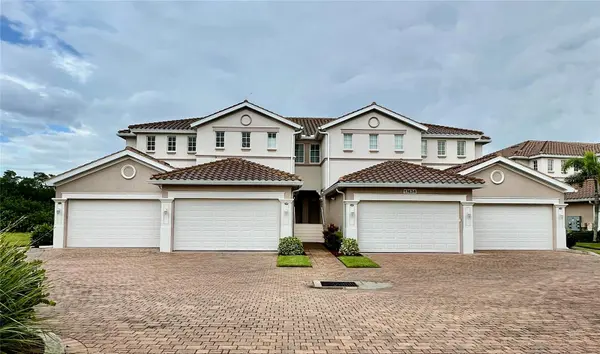

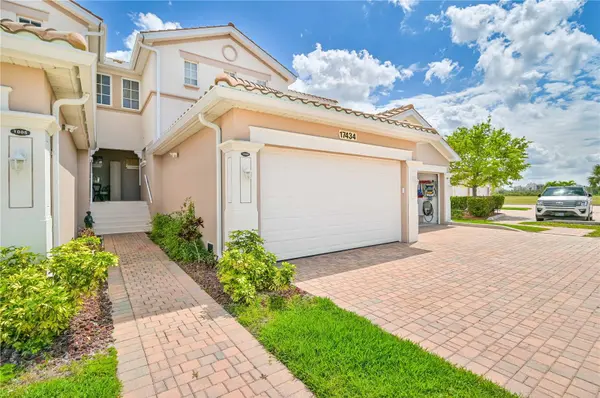
17434 BOCA VISTA RD #1006 Punta Gorda, FL 33955

UPDATED:
Key Details
Property Type Townhouse
Sub Type Townhouse
Listing Status Active
Purchase Type For Sale
Square Footage 1,979 sqft
Price per Sqft $161
Subdivision Boca Vista Burnt Store Lakes
MLS Listing ID C7530534
Bedrooms 3
Full Baths 2
HOA Fees $1,840/qua
HOA Y/N Yes
Annual Recurring Fee 7360.0
Year Built 2006
Annual Tax Amount $5,349
Lot Size 1.000 Acres
Acres 1.0
Property Sub-Type Townhouse
Source Stellar MLS
Property Description
From the moment you enter, you'll appreciate the open floor plan, abundant natural light, and thoughtful upgrades throughout. The home features an upgraded kitchen, a stunning primary bath, and window shutters that add both style and privacy throughout the home.
A two-car garage provides exceptional storage and convenience, with newly painted walls, a gorgeous epoxy resin floor, and its own AC unit for added comfort.
With only eight units in the complex, residents enjoy a wonderfully intimate setting and a nearly private screened-in, heated pool—perfect for relaxing, entertaining, or soaking up the Florida sunshine.
The association has also made significant recent improvements, including a new roof, gutters, and downspouts, as well as a new pool screen enclosure. The pool area has been refreshed with a freshly painted deck and new pool furniture, creating an inviting outdoor retreat.
Located in beautiful Punta Gorda, this exceptional condo puts you close to everything that makes coastal Florida living so appealing. Enjoy the community park, peaceful lakes, nearby golf courses, and charming marina, all just moments from your door.
Don't miss this rare opportunity to enjoy the spaciousness of a single-family home with the ease and convenience of maintenance-free living. Schedule your private tour today and discover all the features of this exceptional Burnt Store Lakes townhome!
Location
State FL
County Charlotte
Community Boca Vista Burnt Store Lakes
Area 33955 - Punta Gorda
Zoning RMF15
Rooms
Other Rooms Great Room
Interior
Interior Features Ceiling Fans(s), Crown Molding, High Ceilings, Kitchen/Family Room Combo, Living Room/Dining Room Combo, Open Floorplan, Primary Bedroom Main Floor, Thermostat, Walk-In Closet(s), Window Treatments
Heating Electric, Heat Pump
Cooling Central Air
Flooring Bamboo, Ceramic Tile
Furnishings Unfurnished
Fireplace false
Appliance Dishwasher, Disposal, Dryer, Electric Water Heater, Microwave, Range, Refrigerator, Washer
Laundry Inside
Exterior
Exterior Feature Balcony, Hurricane Shutters, Lighting, Rain Gutters, Sidewalk
Parking Features Garage Door Opener, Ground Level, Guest, Off Street
Garage Spaces 2.0
Pool Heated, Screen Enclosure
Community Features Deed Restrictions, Golf Carts OK, Park, Playground, Pool, Sidewalks
Utilities Available BB/HS Internet Available, Cable Available, Electricity Connected, Phone Available, Public, Sewer Connected, Water Connected
Amenities Available Pool
View Y/N No
Water Access No
View Pool
Roof Type Tile
Porch Covered, Patio, Screened
Attached Garage true
Exposure West
Garage true
Private Pool No
Building
Story 2
Entry Level One
Foundation Slab
Lot Size Range 1 to less than 2
Sewer Public Sewer
Water Public
Unit Floor 1
Structure Type Block
New Construction false
Others
Pets Allowed Breed Restrictions, Cats OK, Dogs OK, Number Limit
HOA Fee Include Pool,Escrow Reserves Fund,Maintenance Structure,Maintenance Grounds,Recreational Facilities,Sewer,Water
Senior Community No
Ownership Fee Simple
Monthly Total Fees $613
Membership Fee Required Required
Num of Pet 2
Special Listing Condition None

Nearby Locations